

DIY plans & free build guide
Self Build
Garden Room
A complete guide to building your own timber frame garden room
Plans from £24.99 · 15 sizes · Instant PDF download · UK measurements & suppliers
The build guide
How to Build A Garden Room
Building your own garden room can be easy if you have a plan. Save time, money and stress by following our step-by-step guides and digital Garden Room plans, showing how to build your own timber frame garden room.

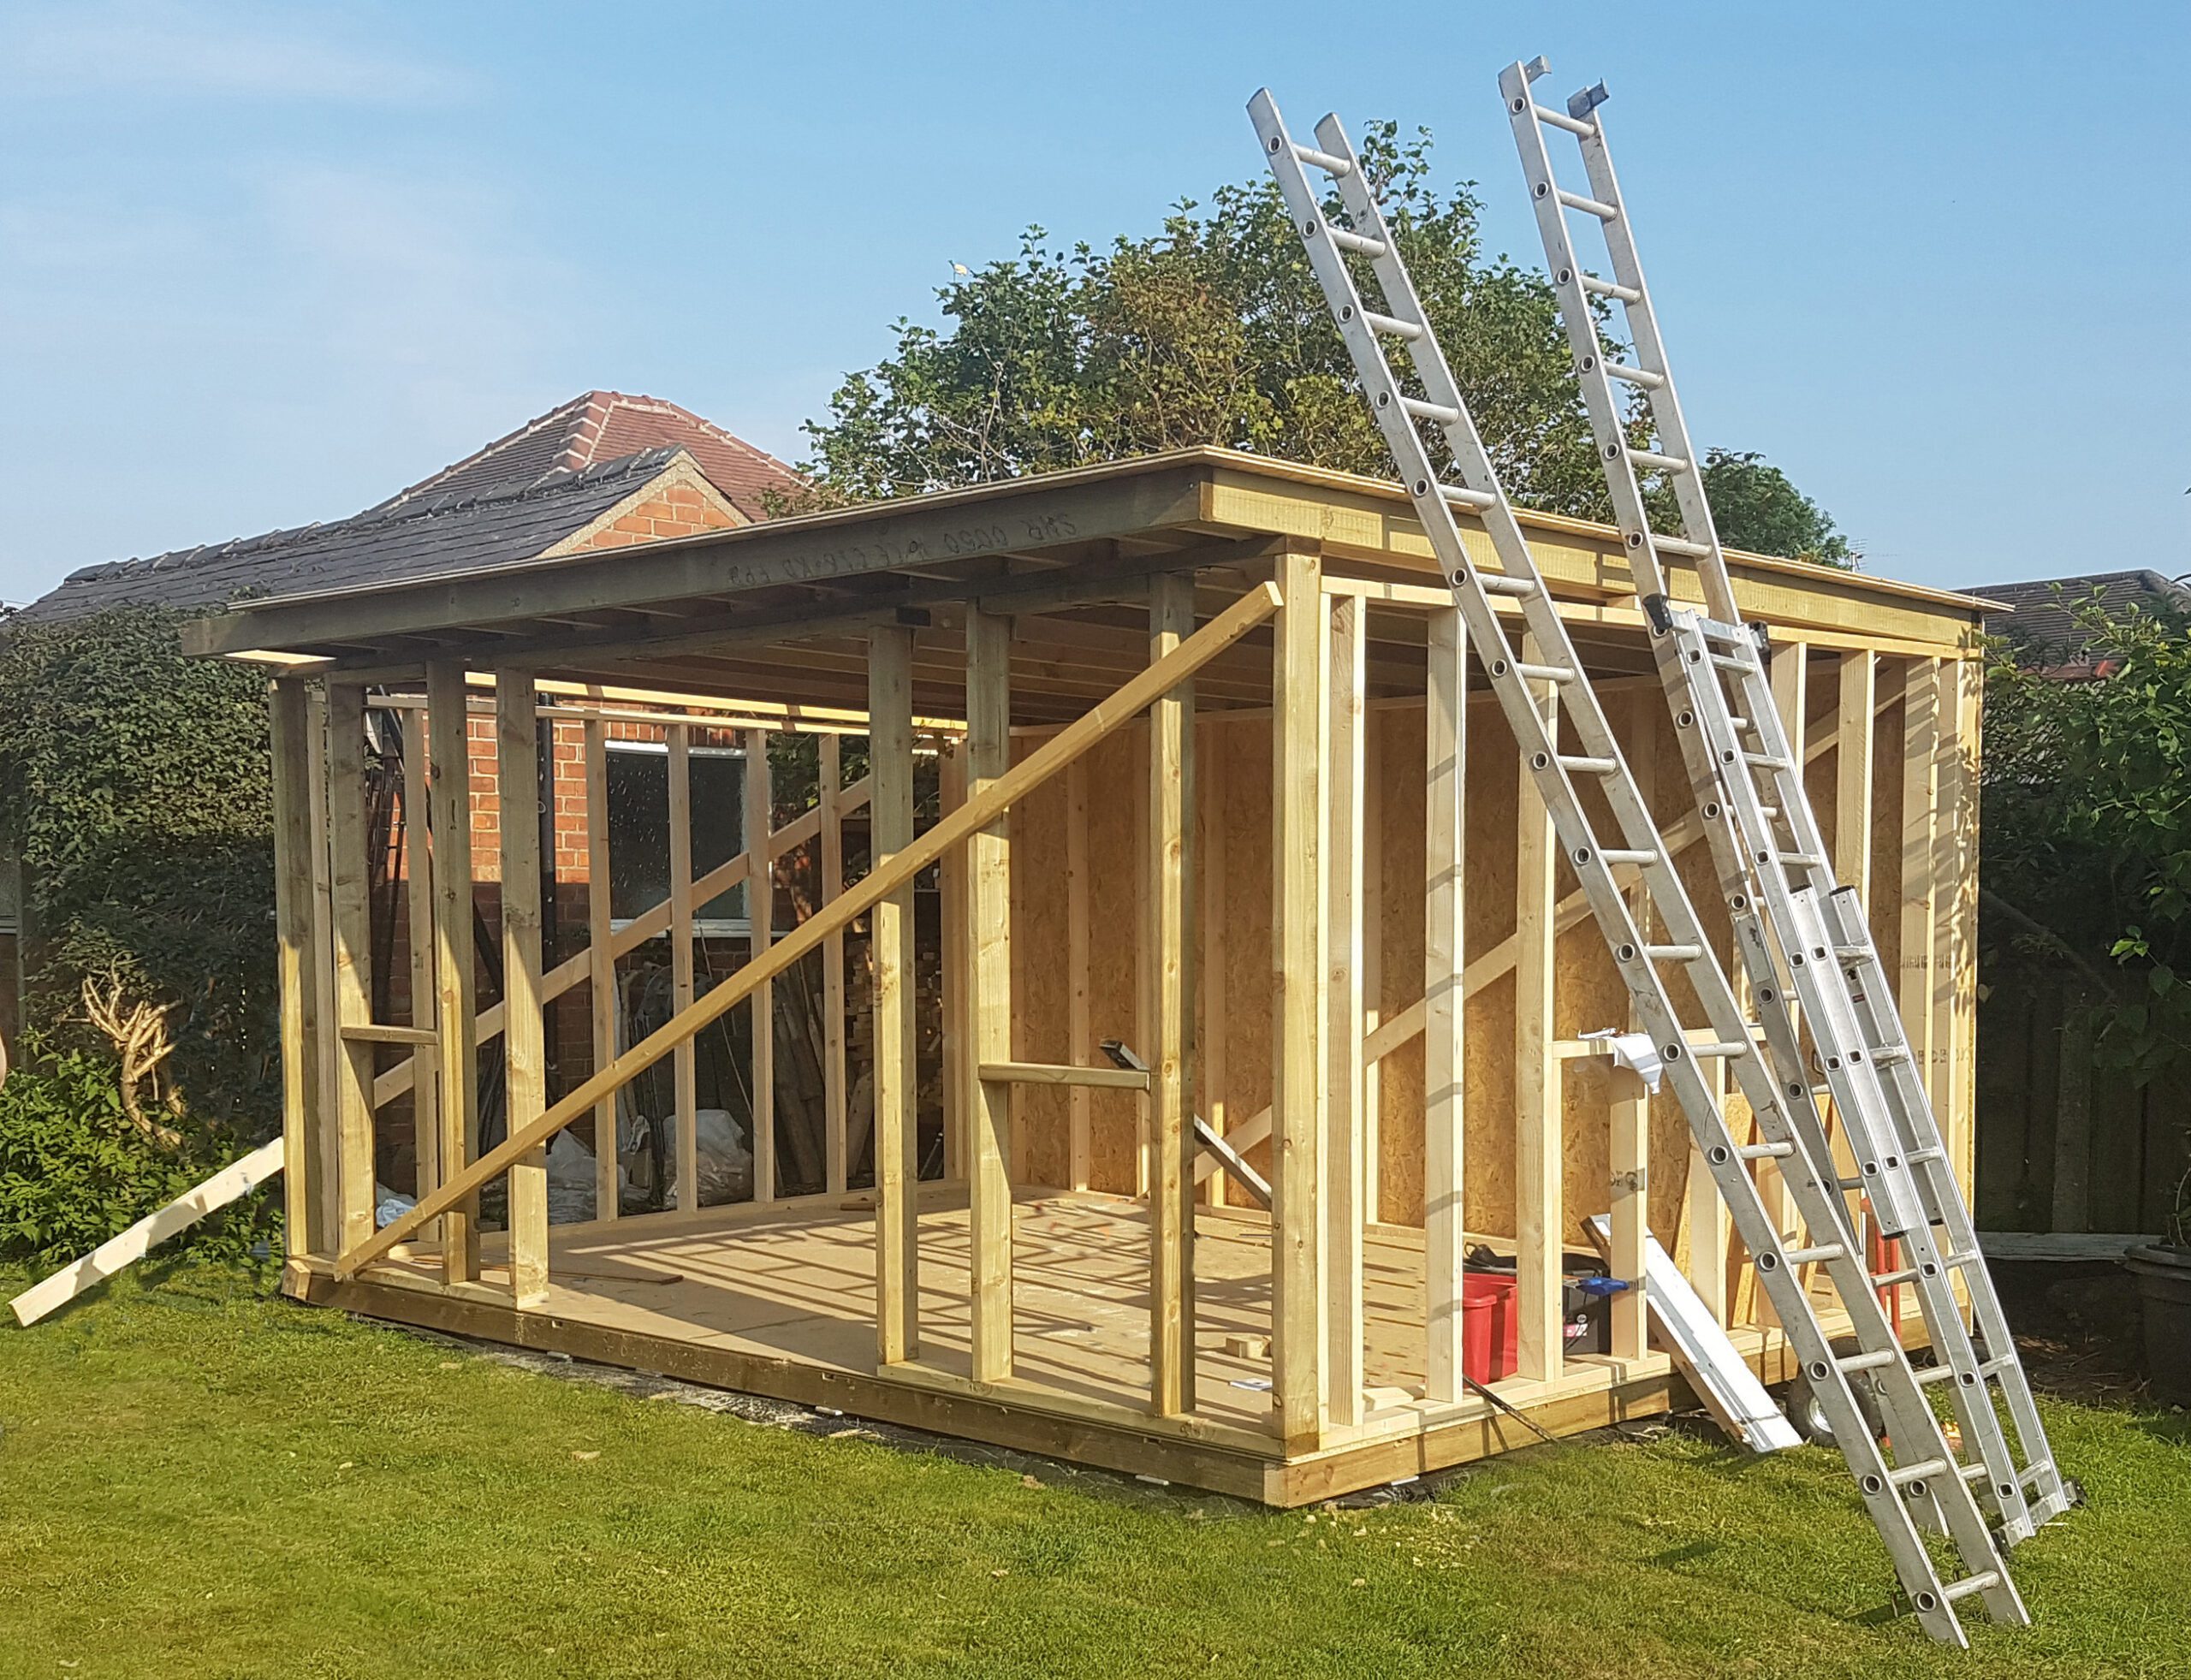

Step 3
Exterior
Breathable membrane, battens, cladding and a rubber roof for a weather-tight finish.
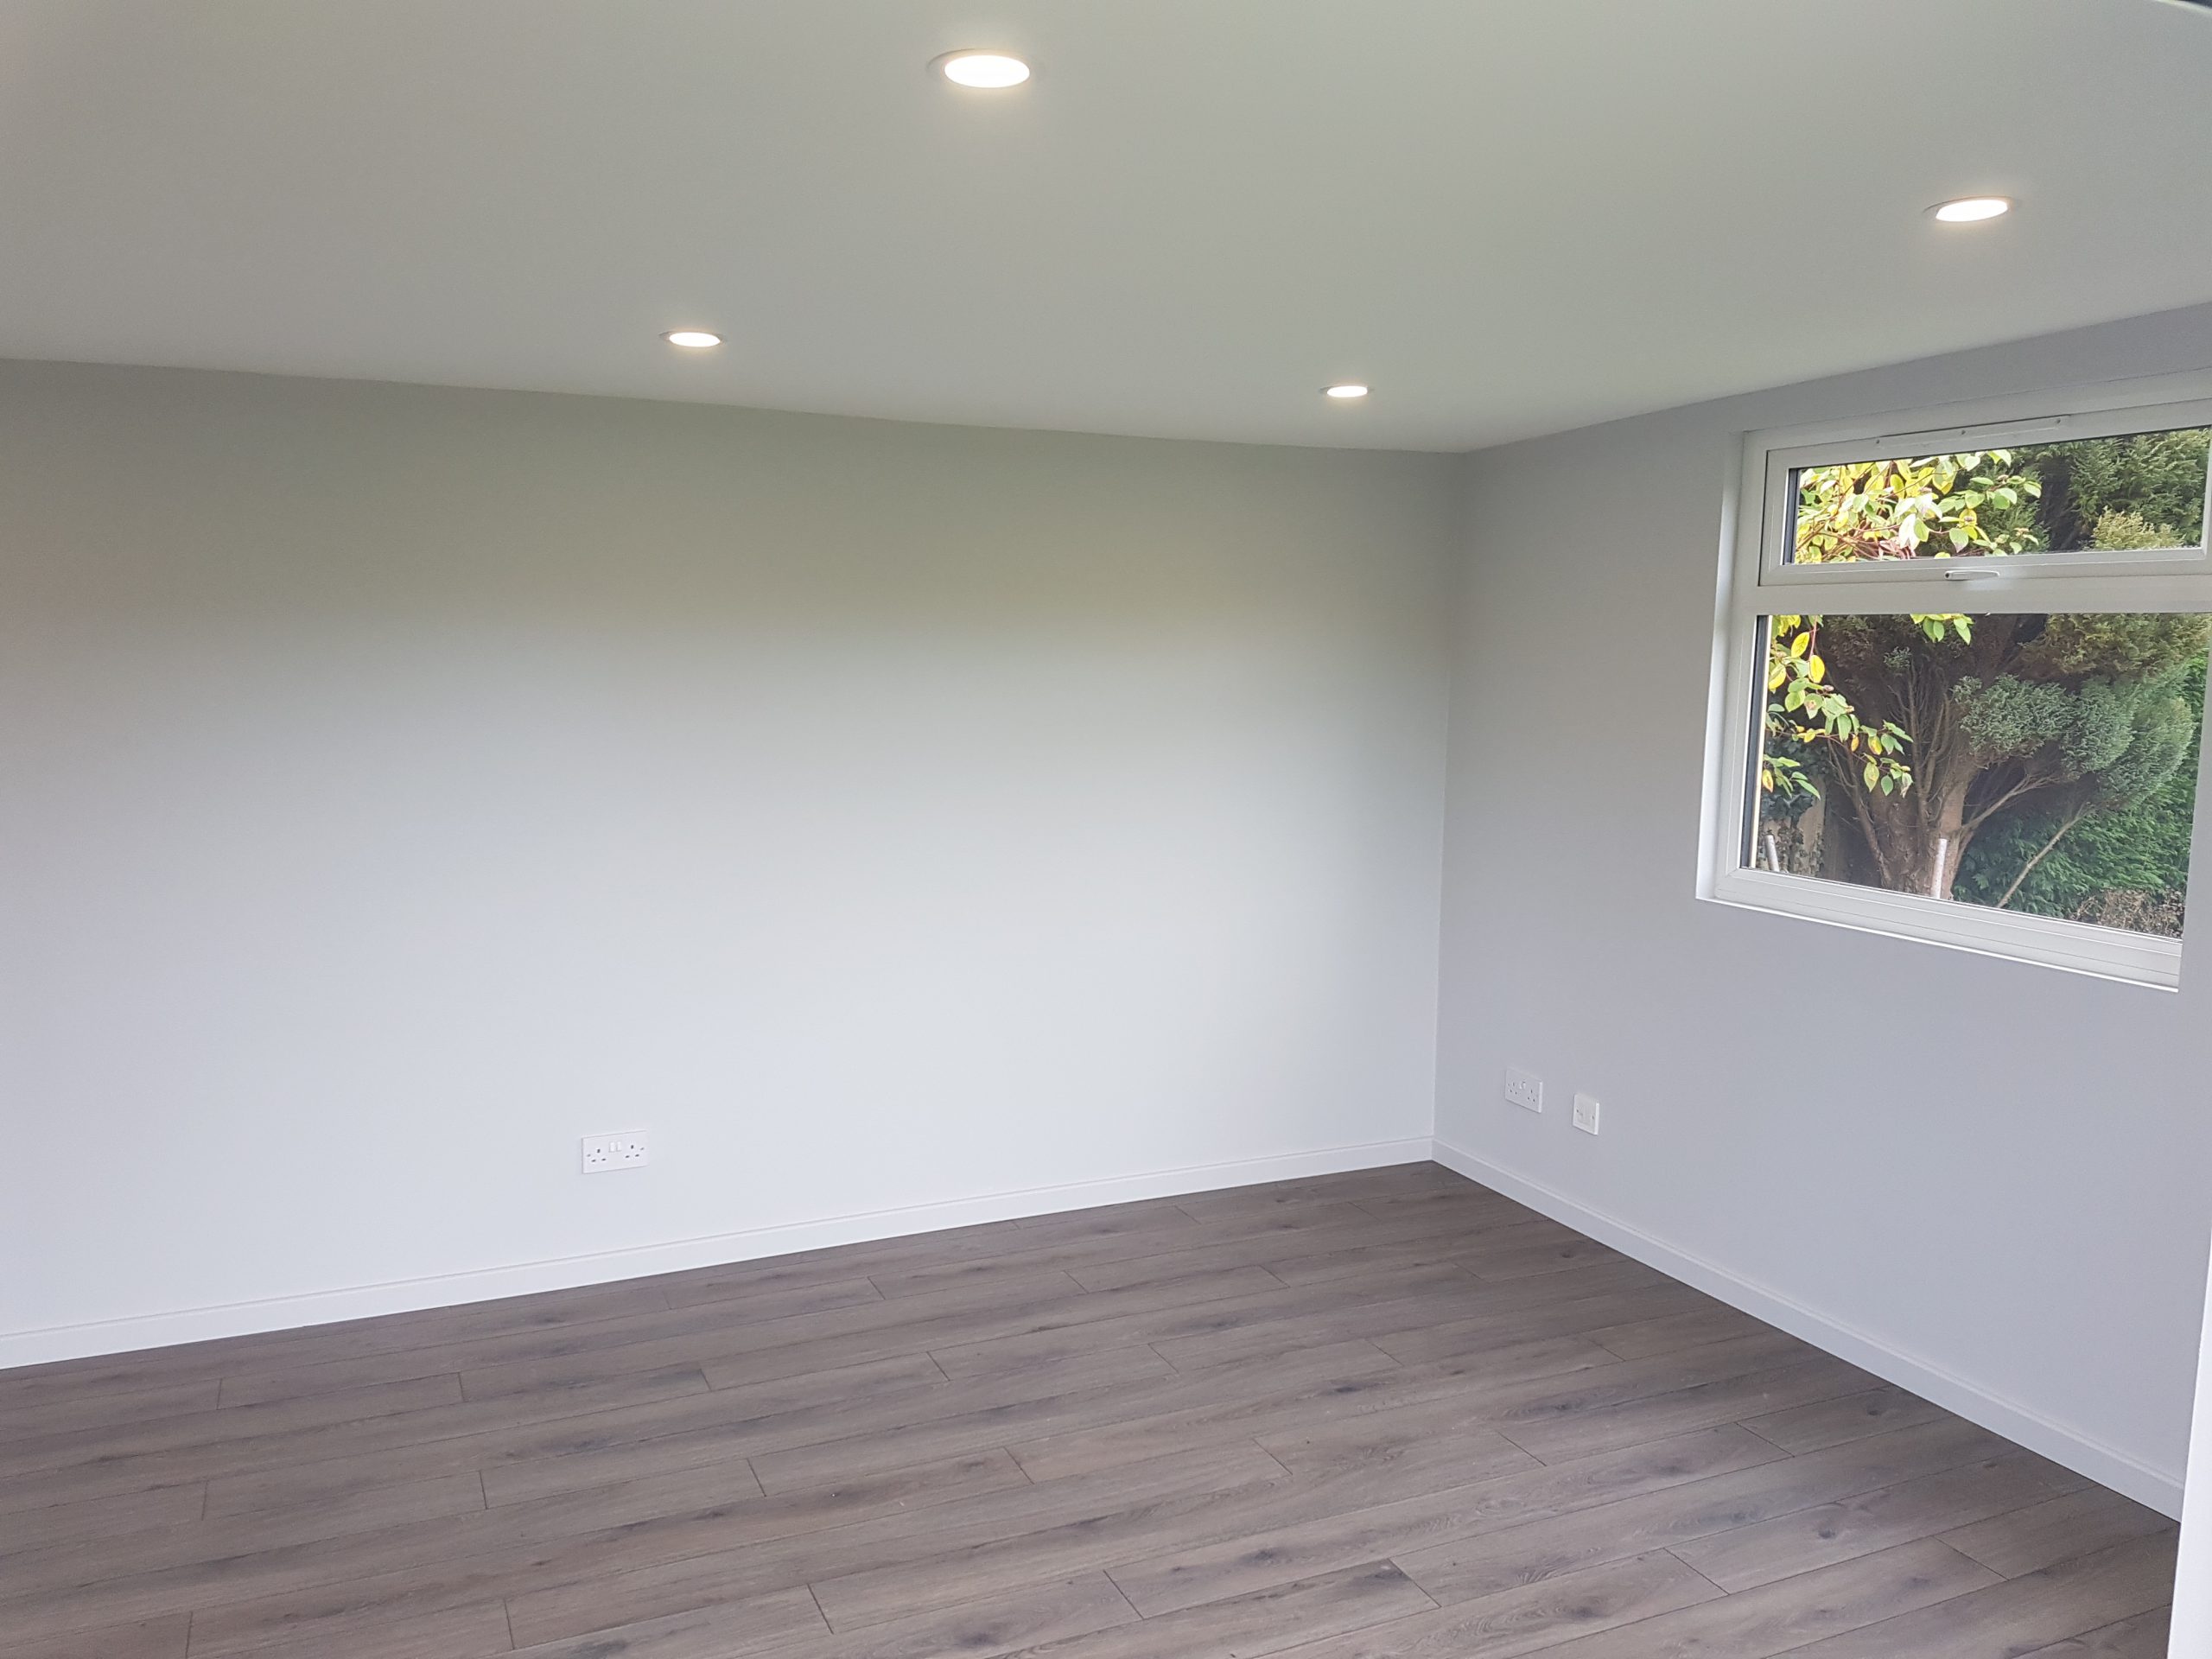
Step 4
Interior
Insulation, vapour barrier, plasterboard and flooring for a room you can use all year.
To Build Your Own Garden Room:
- Download a set of plans
- Install the foundations or ground screws
- Construct the base
- Build the 4 walls
- Build the roof structure
- Add OSB board around the exterior
- Wrap the exterior with a breathable membrane
- Install the windows and doors
- Add the exterior cladding
- Install the rubber roof
- Fit the insulation
- Add an internal vapour barrier
- Plasterboard the interior
- Lay the internal flooring
Materials Calculator
Struggling to work out how much insulation, plasterboard, flooring and cladding you need? Enter some basic dimensions and our free calculator will work it out for you.
Garden Room plans
Design, planning and cost
Designing and planning your garden room can be very time-consuming. Luckily, we have done all of the work for you.
Choose from a range of Garden Room plans for the self-builder. Each one contains detailed drawings, an itemised price list and links to the materials online.
- Detailed plans in PDF format
- Step-by-step guide
- Materials & cost spreadsheet
- Links to buy each item online
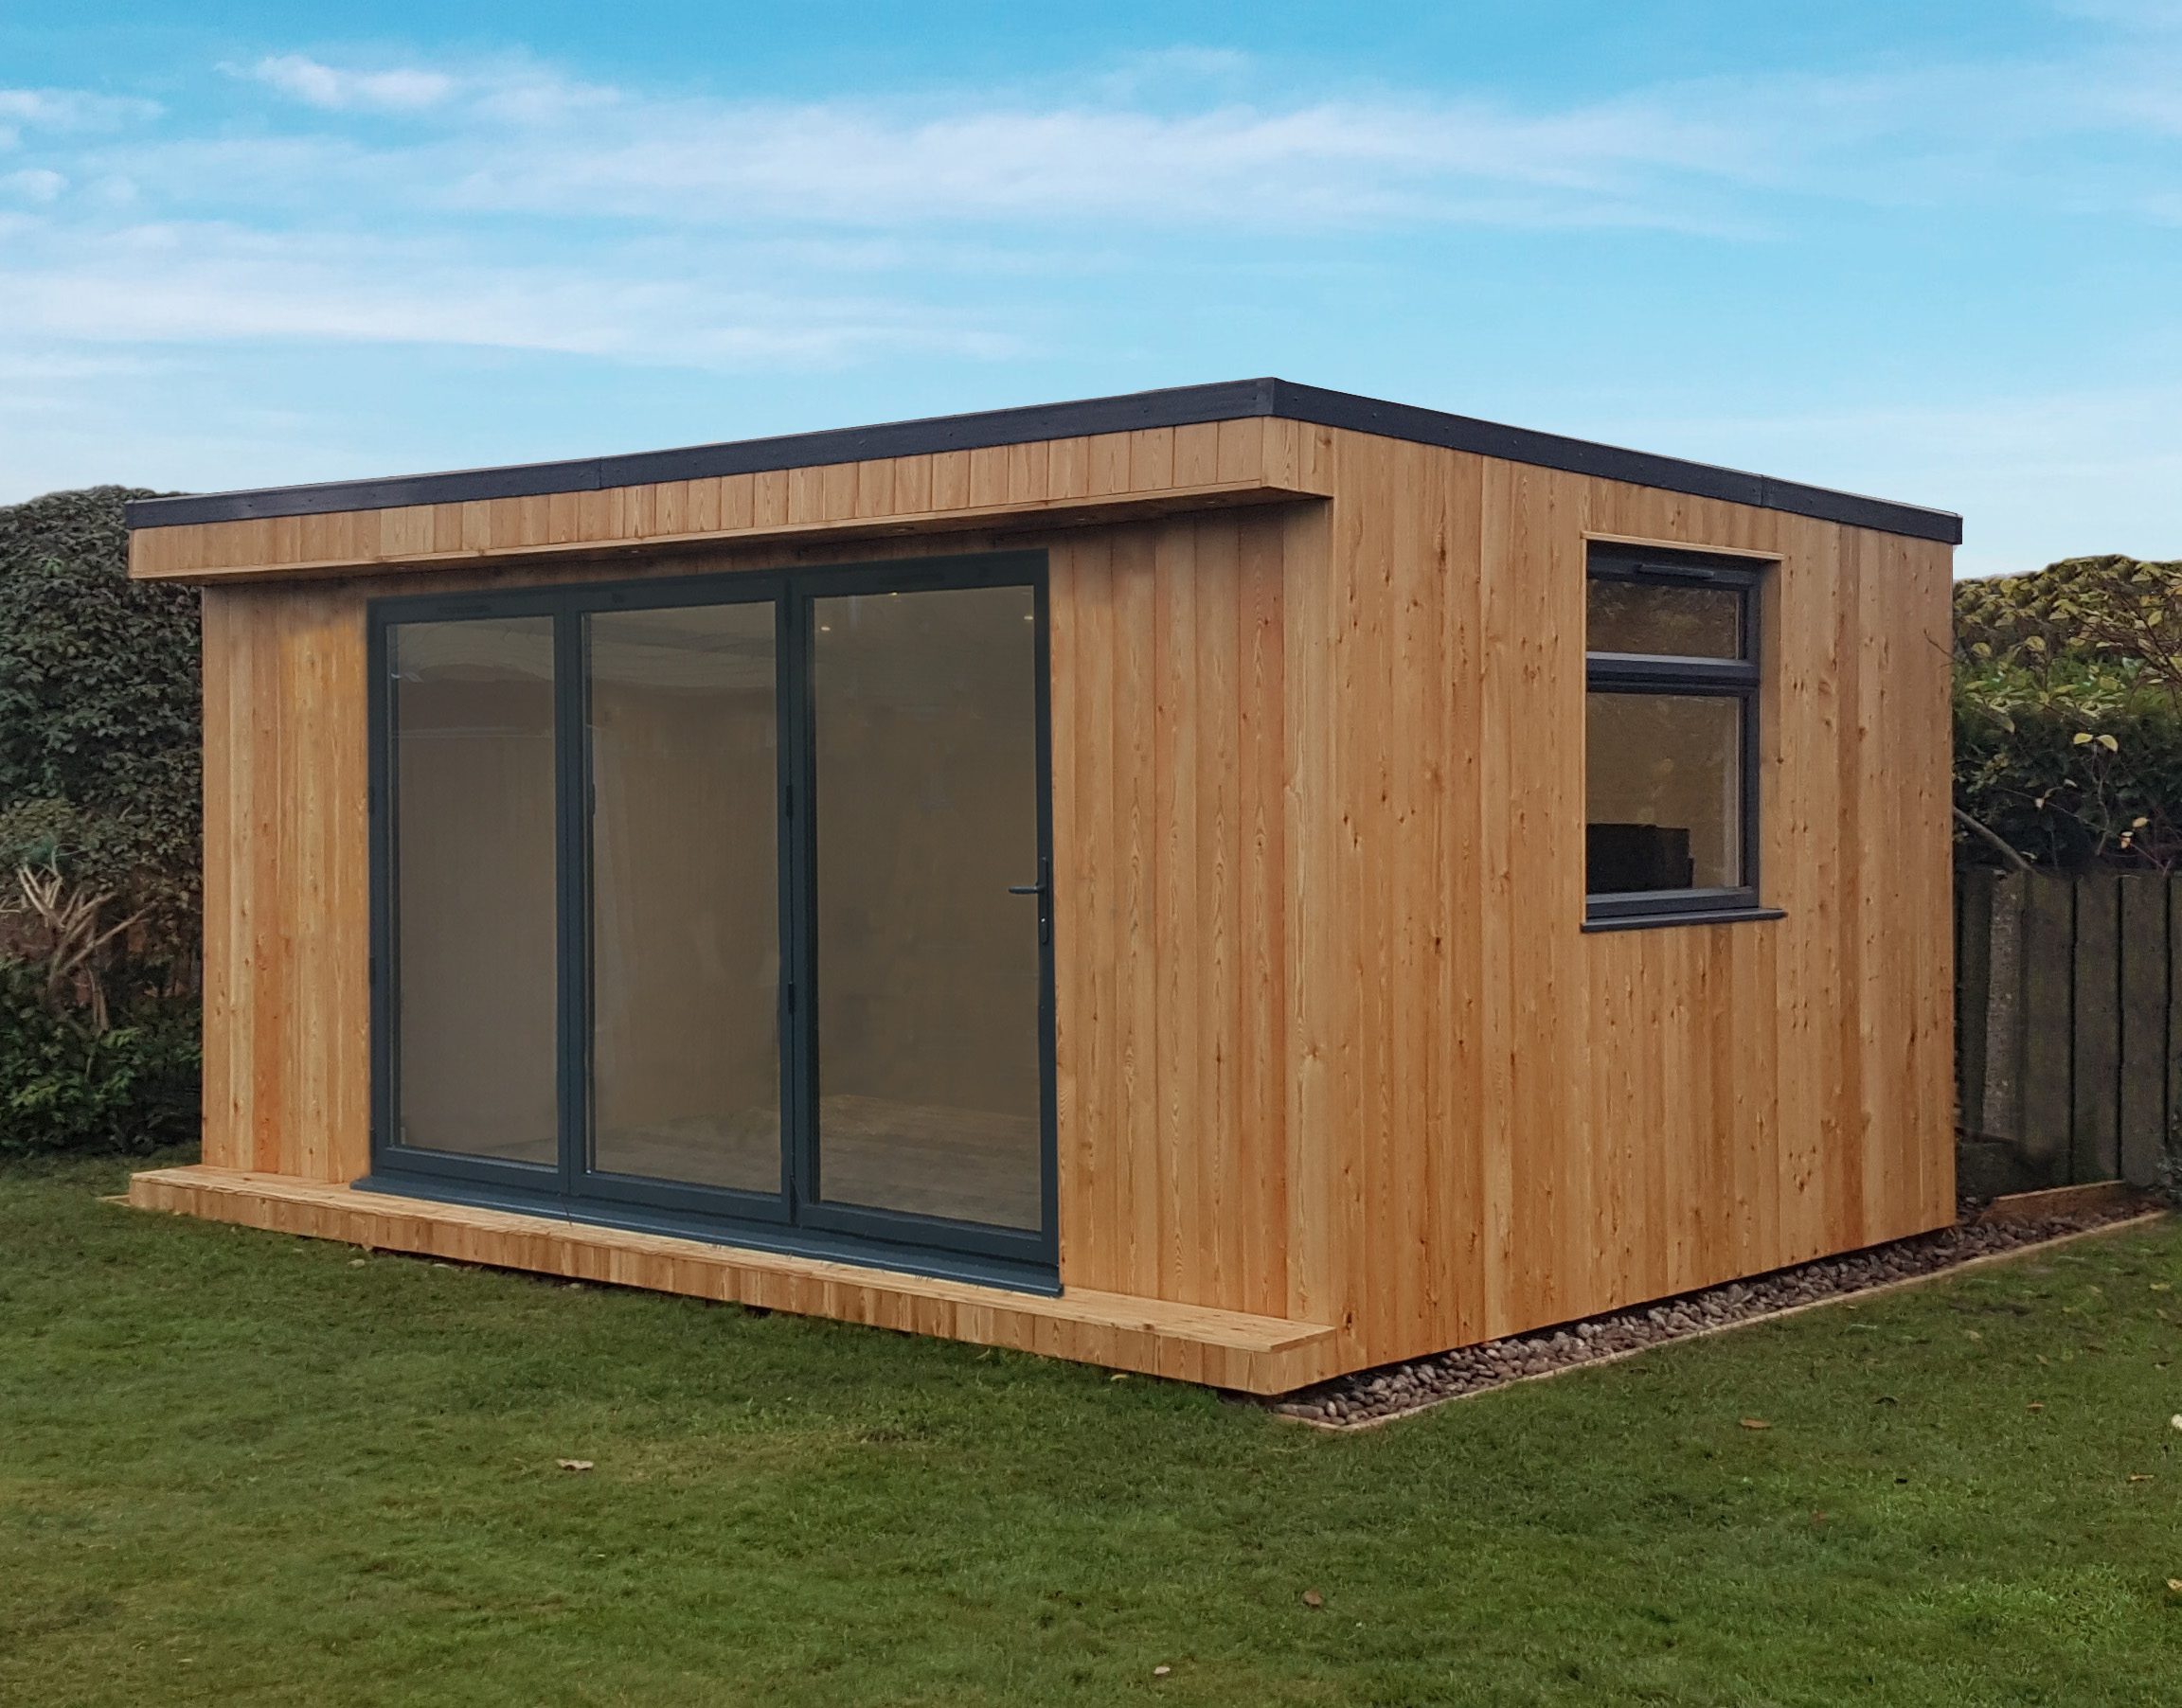
Bi-fold door plans
8 sizes from 4×2.5m to 7×3m. A wide opening, ideal for a garden office or family room.

French door plans
7 sizes from 3×2.5m to 4.8×3.3m. More budget-friendly, with no steel lintel needed.
Free download
How to Build a Garden Room: The Pocket Guide
21 pages covering planning rules, foundations, the frame, roof, insulation and finishing – with diagrams and a build checklist. Made for reading on your phone at the build.
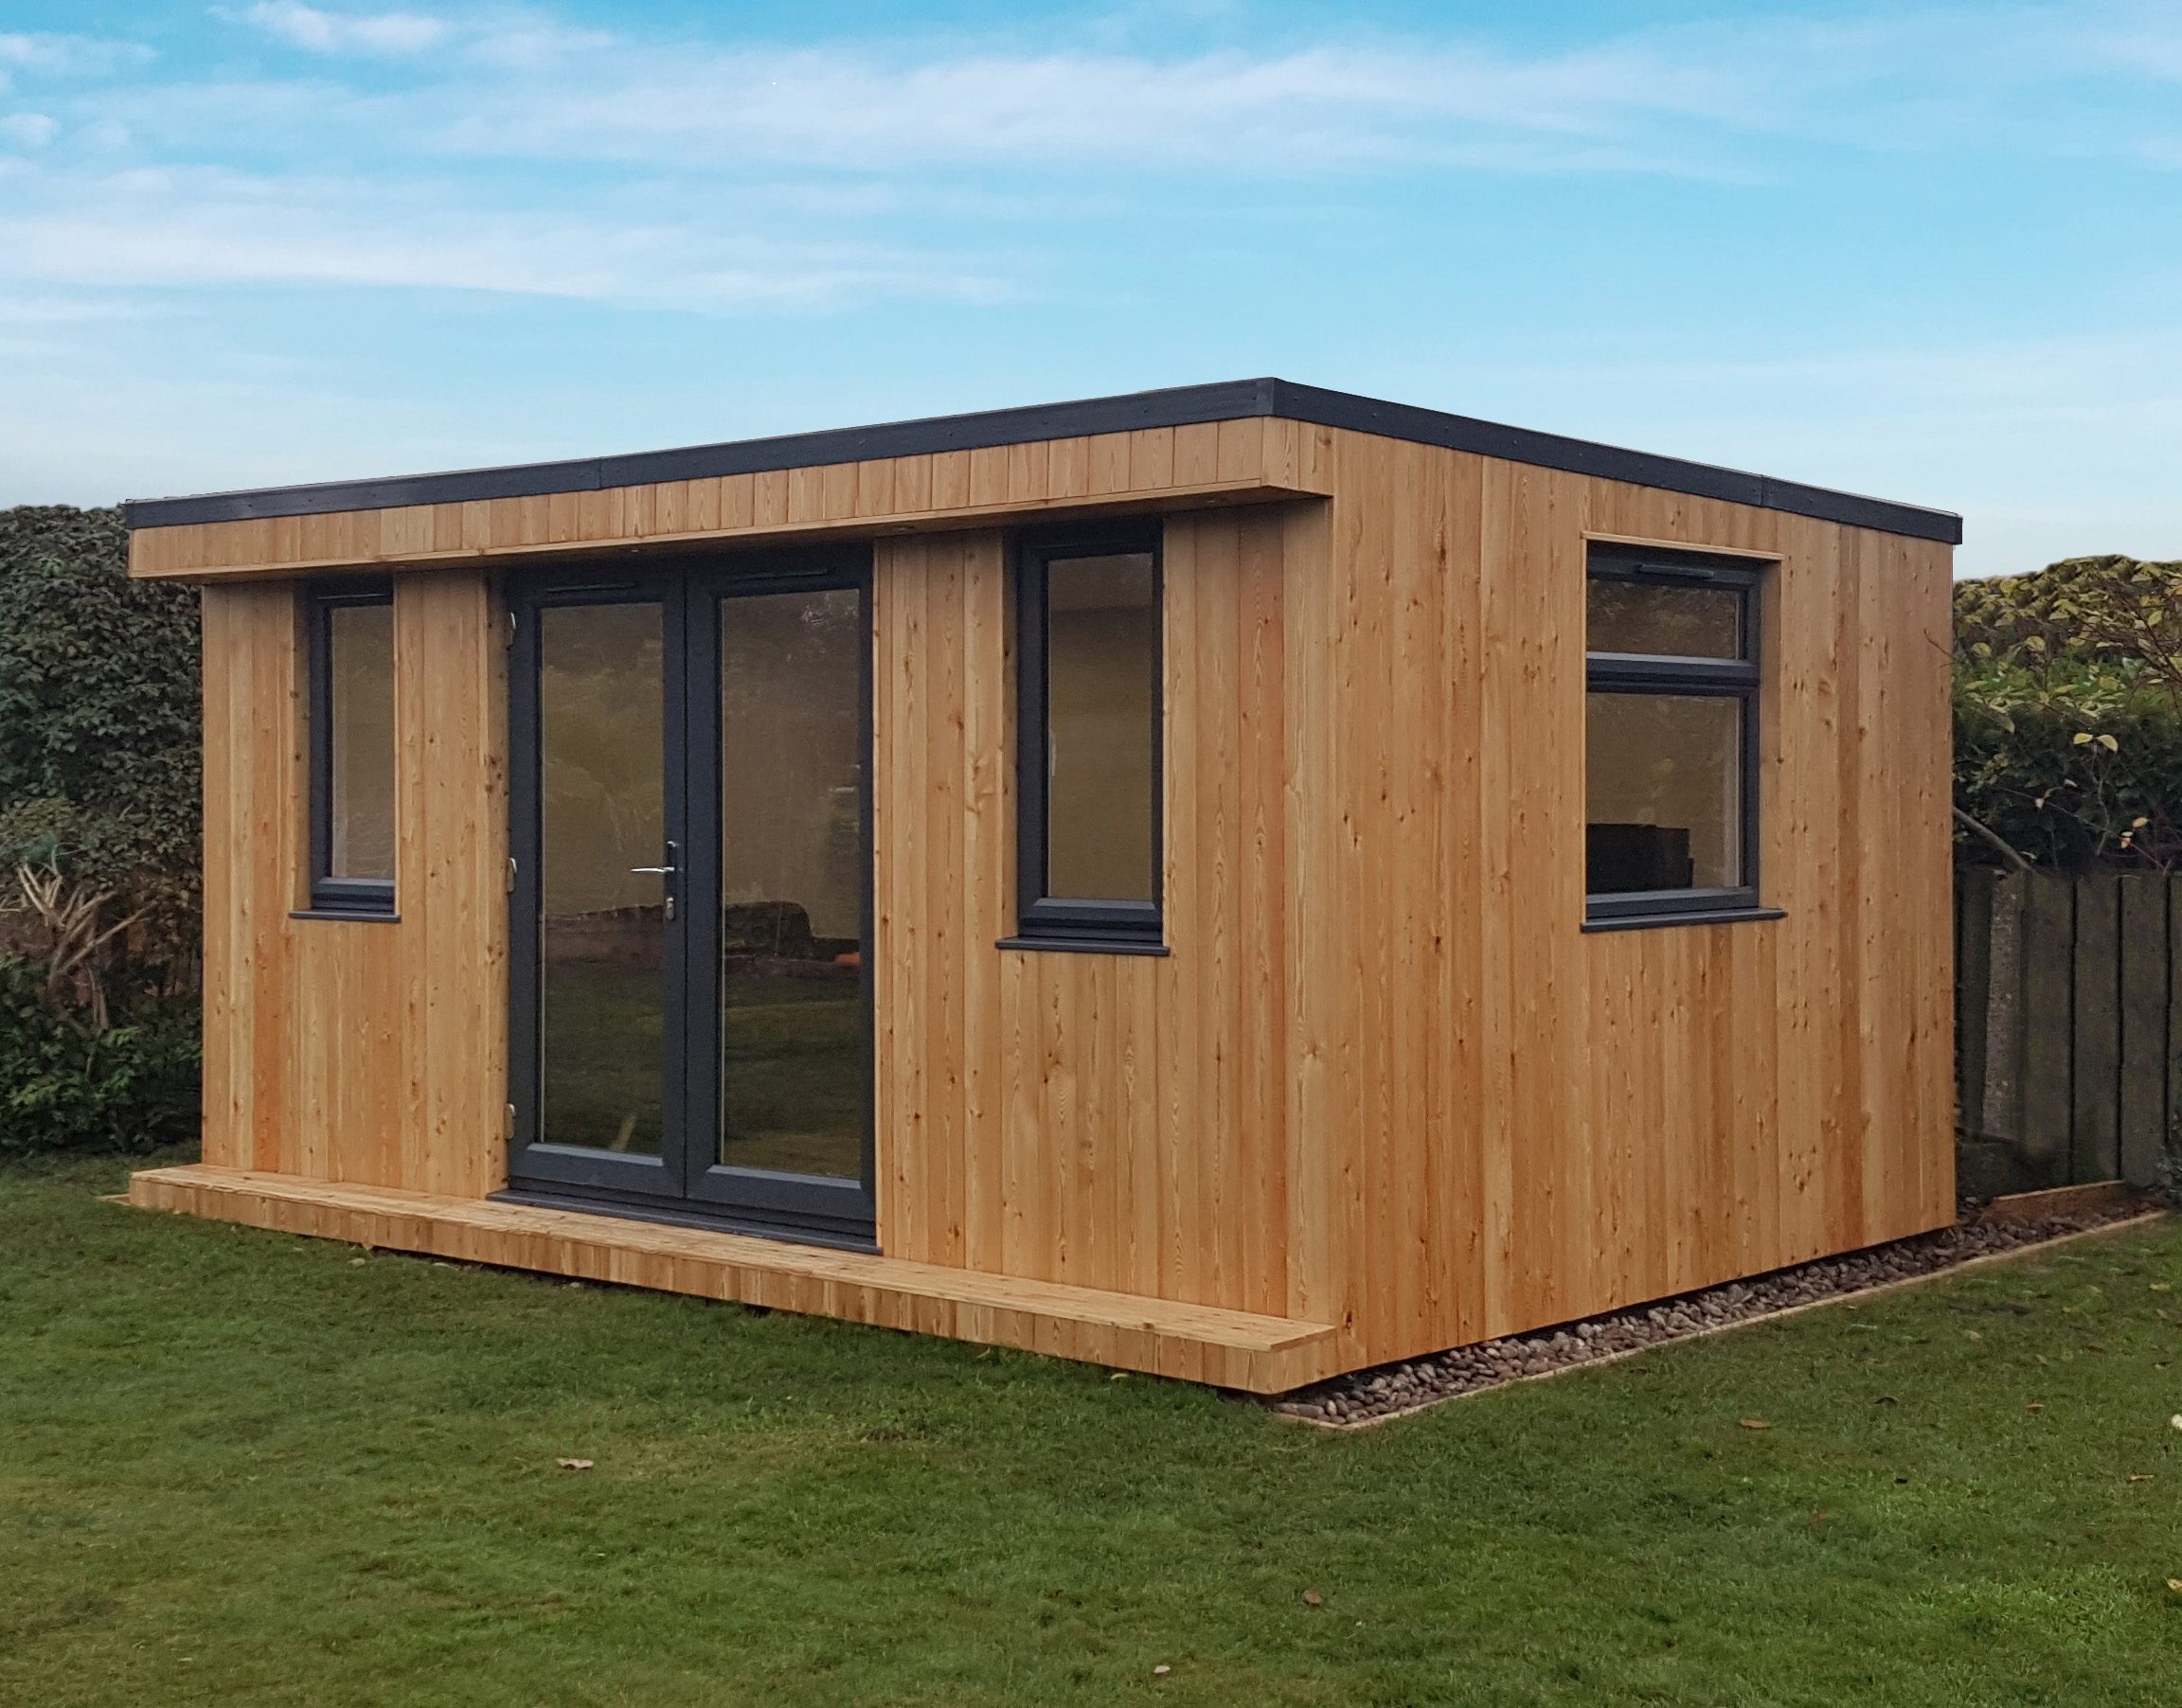
Built using our plans
Garden Office project
Follow the build of a 4.8m x 3.3m garden office from start to finish. You can see every step to achieve a high-quality, well-insulated garden room that can be used all year round.
What builders say
Customer Reviews
Google Reviews


Etsy Reviews
★★★★★
“Good plans easy to follow”
Vijay · Etsy
★★★★★
“Everything you need to build and fairly easy to follow”
Natalie · Etsy
★★★★★
“Good well details documents and UK measurements (bonus)”
Vibezman · Etsy
★★★★★
“Cheers gives good idea of what’s needed”
Liam · Etsy
★★★★★
“Perfect drawing it was easy to download”
Gloria · Etsy
★★★★★
“Still working with the plans but I am very happy with the product and looking forward to having it built.”
Denis R A Bouchard · Etsy
Guides & advice
Latest News.
-
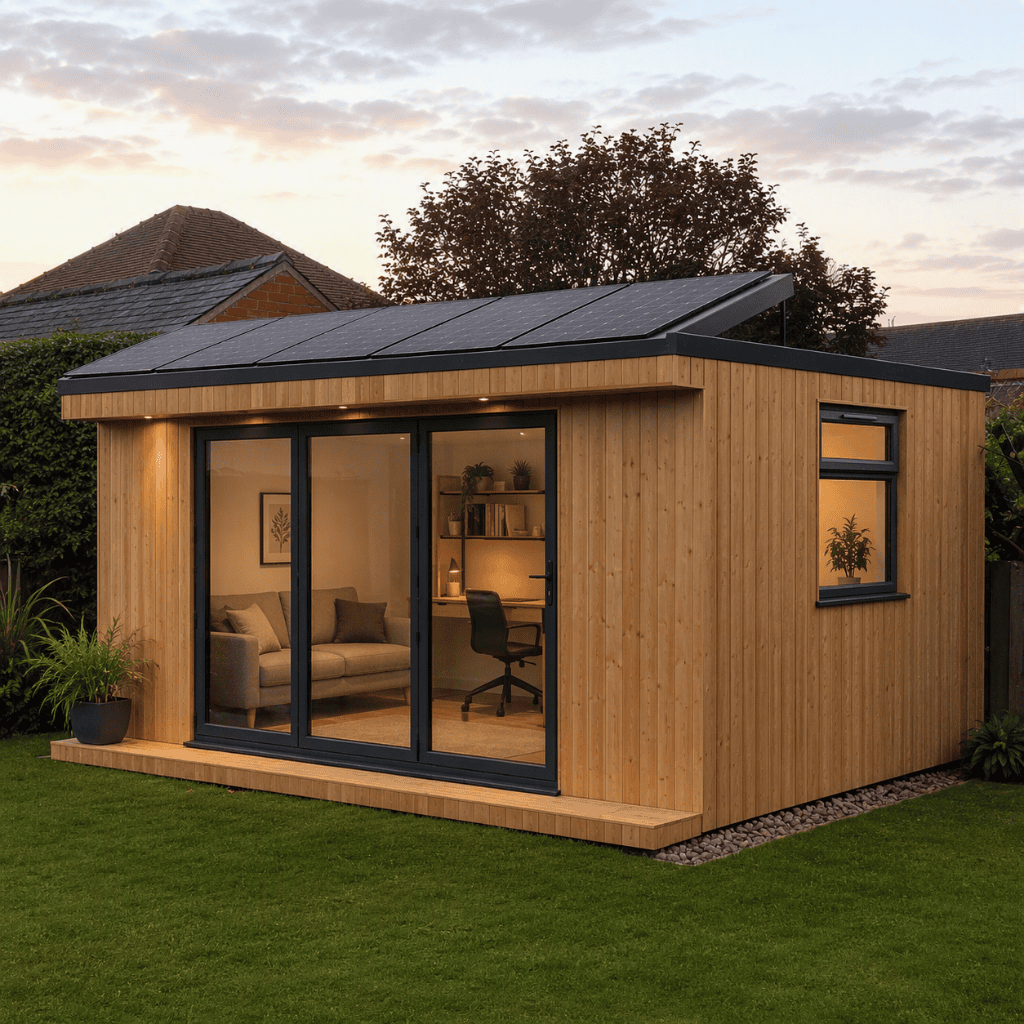
Plug-In Solar for Garden Rooms: Is It Worth It?
Planning a garden room? One of the most overlooked—but crucial—decisions you’ll make is where to position it in your garden.
-

Solar Panels for Garden Rooms: Costs, Panel Numbers & Is It Worth It?
Planning a garden room? One of the most overlooked—but crucial—decisions you’ll make is where to position it in your garden.
-
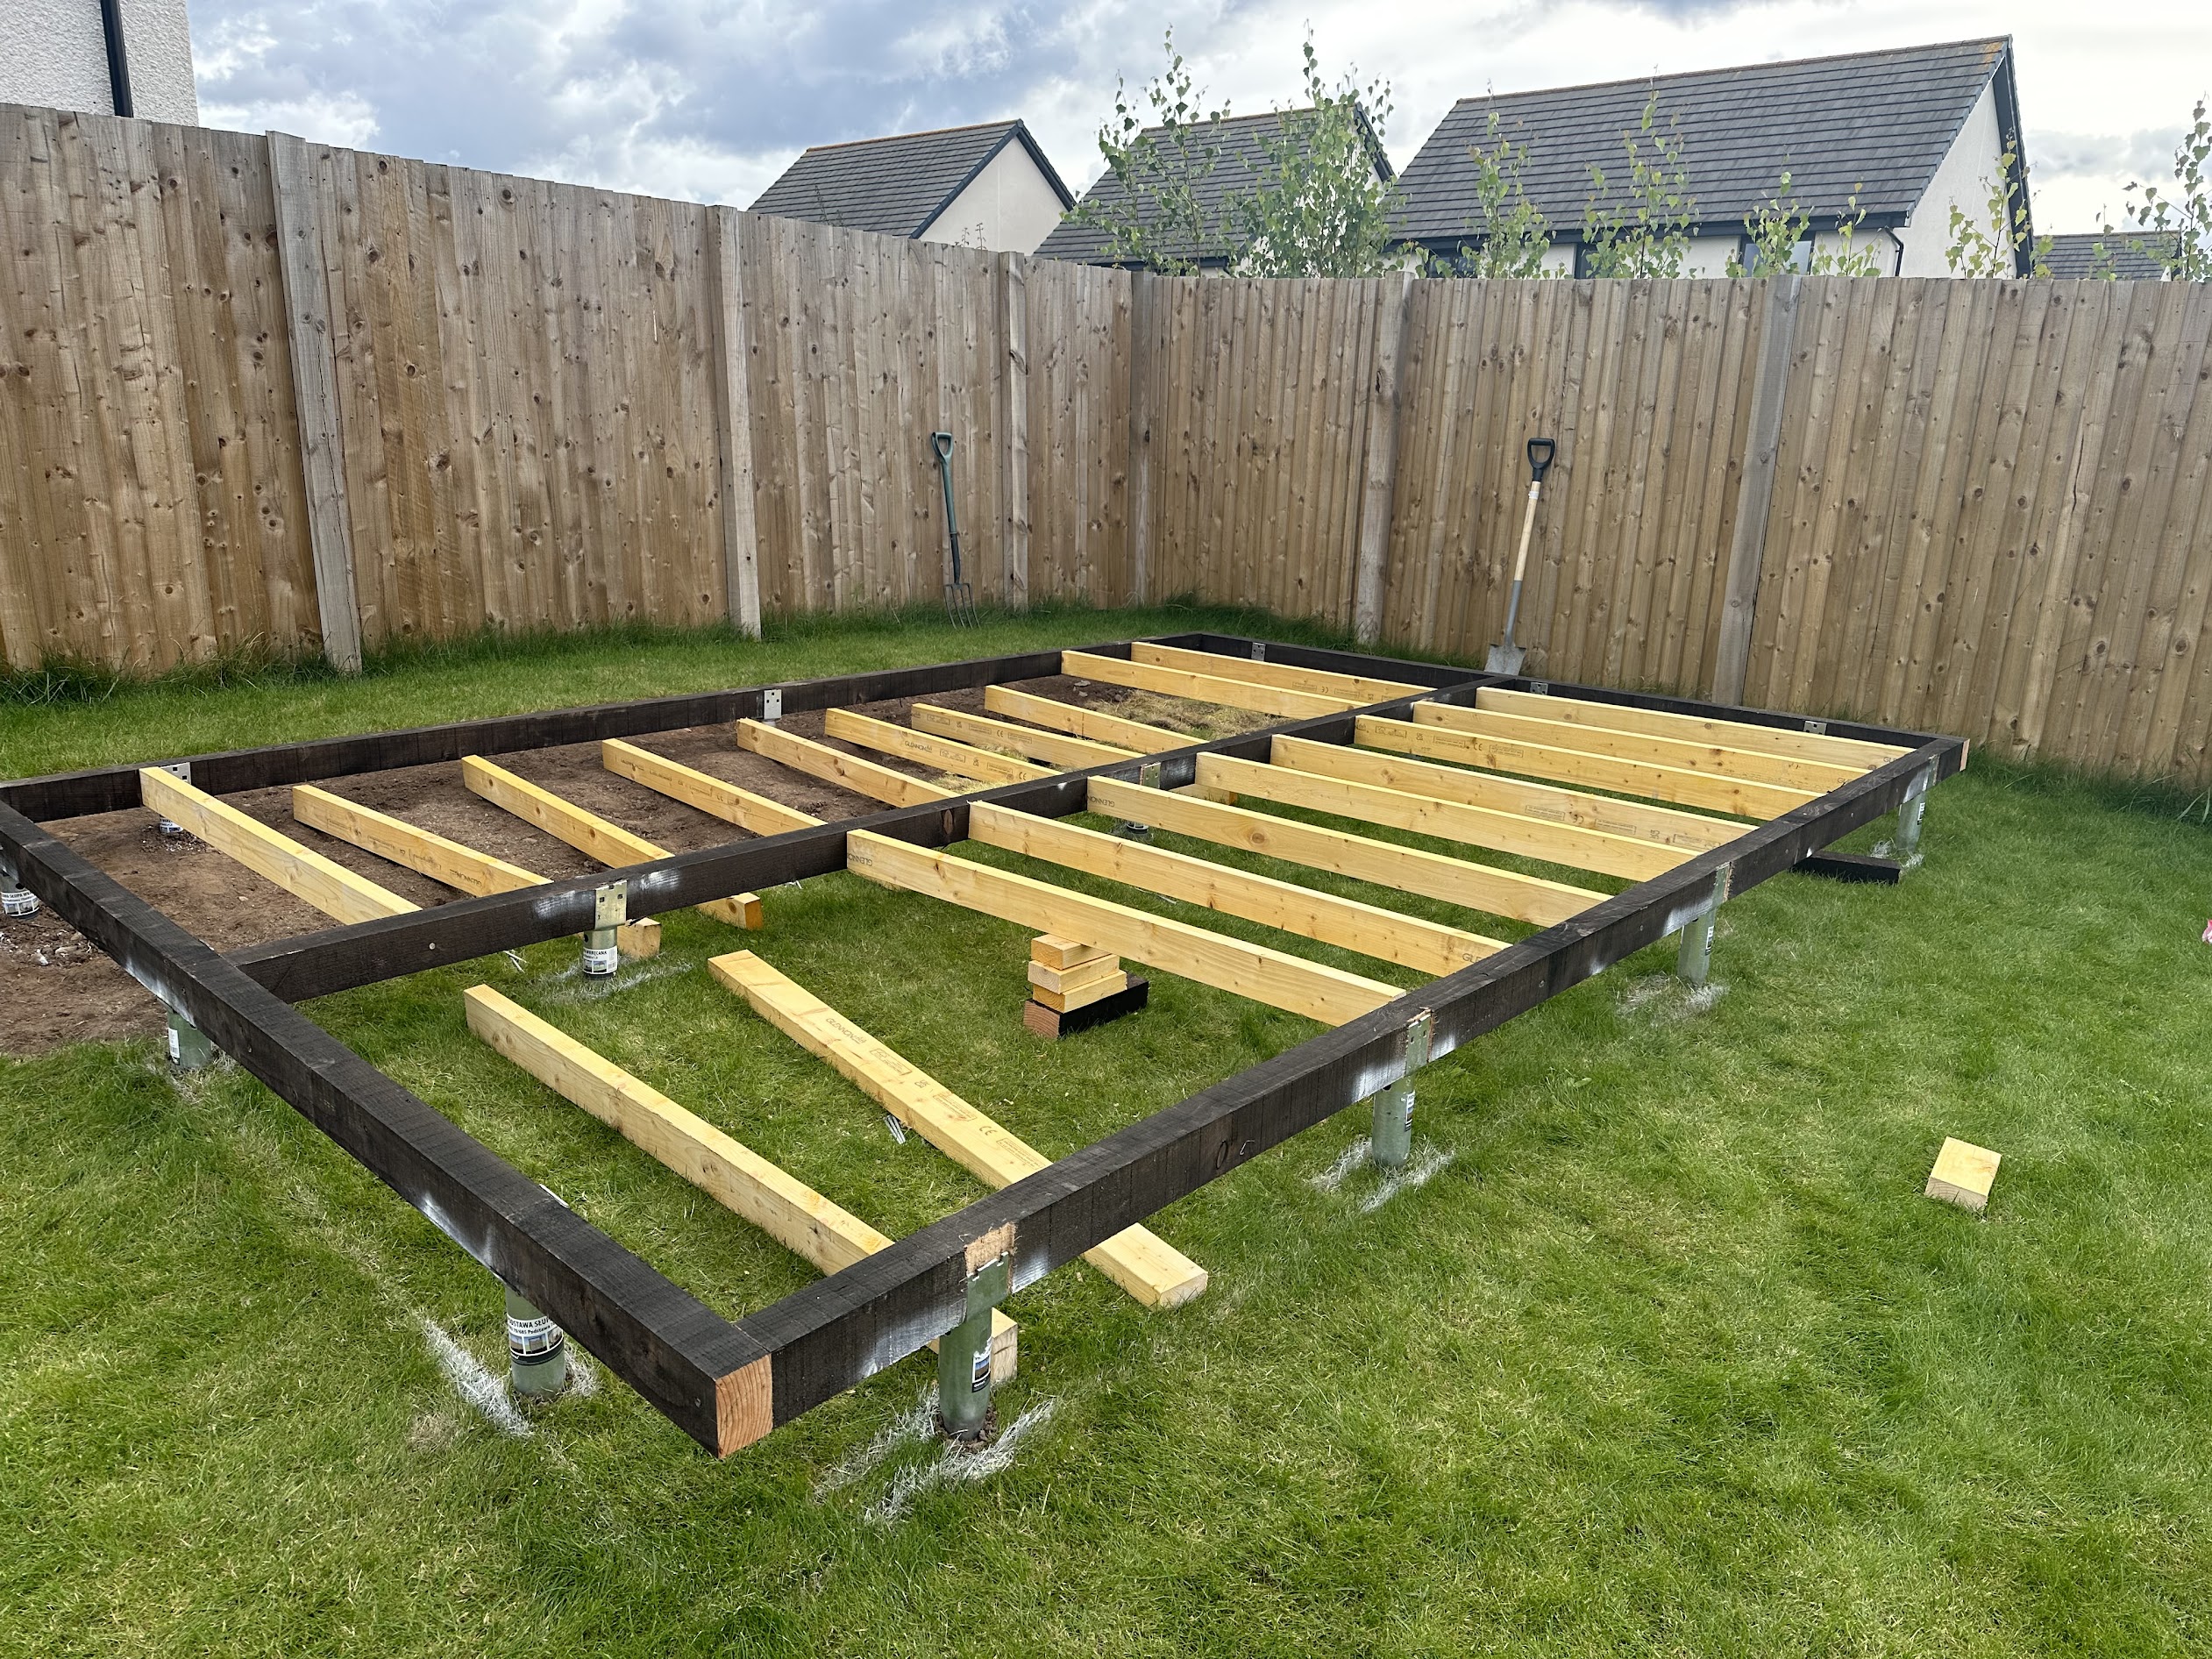
Customer Garden Room Build – 4.8m x 3m Garden Room Built From Our Plans
Planning a garden room? One of the most overlooked—but crucial—decisions you’ll make is where to position it in your garden.
Browse by topic: Construction · Heating and Insulation · Doors and Windows · Garden Office · Customer Projects
From our own build
Top Tips
Frame
Time spent getting the frame true and level will make the build much easier.
Wire mesh
Wire mesh under the base will stop vermin from getting under the building.
Roof slope
Make sure the roof has a minimum slope of 25mm per metre!
Ready To Build Your Own Garden Room?
Download a set of plans today and build your insulated garden room with detailed drawings, a full materials list and costs.