
Garden Room Plans to Download
We offer several sets of Garden Room Plans, including the most common Garden Room sizes.
These Garden Room plans are fully insulated, timber-framed Garden Rooms, with the option of Bi-fold doors or French doors.
Garden Rooms with Bi-Fold Doors
Plans to Download
Garden room plans with Bi-fold doors. The Bi-fold doors create a large opening, perfect for a Garden room or office.
These are ideal for “working from home” or a family space in the garden.
3 metre Deep Garden Rooms
With Bi-fold Doors

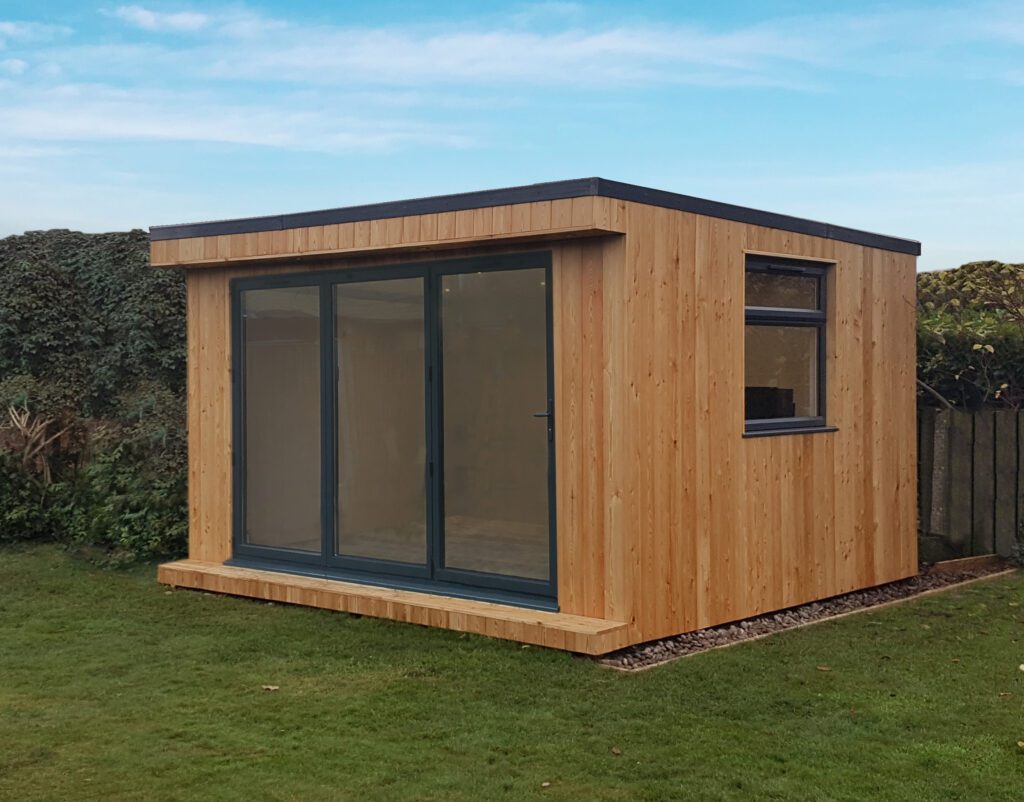


2.5 metre Deep Garden Rooms
With Bi-fold Doors
Garden Rooms with French Doors
Plans to Download
Garden room plans with French doors are more budget-friendly.
The French doors are much cheaper than Bi-folds and do not require a steel lintel above the doors.
3 metre Deep Garden Rooms
With French Doors



2.5 metre Deep Garden Rooms
With French Doors
Download a set of plans
Building a Garden Room is easier if you have a set of plans to follow.
Download your Garden Room plans today and start building your dream Insulated Garden Room!
Garden Room plans include:
- Detailed Plans in PDF file format
- Step-by-step guide
- Materials & Cost spreadsheet
- Links to purchase each item online


Design, planning and pricing
Designing and planning your Garden room can be very time-consuming……
Our Garden room plans are designed for people who want to build a timber-frame garden room using raw materials. This does require a small amount of construction skill and experience.
Drawing your plans, working out the measurements, materials required, how much the project will cost, and finding the best place to purchase each item can be a headache. The smallest mistake could be costly, luckily, we have done all of the work for you.
Download a set of plans today and build your Insulated garden Room.
Why Choose Our Garden Room Plans?
Our plans empower UK self-builders to create insulated, year-round garden rooms without costly mistakes. Designed for timber-frame construction, they suit beginners with basic skills, saving up to 75% vs. professional installs.
Key Advantages
- Cost-Effective: Build for £5,000-£10,000 (materials only) vs. £15,000+ installed.
- Customizable: Adapt sizes and layouts as you build and add features.
- Compliant: Meets Permitted Development requirements (e.g., <2.5m eaves height).
What is included in the Garden Room Plans:

Detailed Construction Plans
Drawings showing the construction of each section of the Garden Room
Step-by-step guide
Follow our page-by-page guide to build each section of the Garden Room
Garden Room cost
Our Garden Room plans include a full breakdown of the cost of building your garden room
List of all materials
A fully itemised materials list is included, so you don’t make a mistake when ordering materials
Links to purchase each item online
Garden Office
Built using our plans

Garden Office project
Follow the build of a 4.8mx 3.3m Garden Office project from start to finish.
You can see all of the steps to achieve a high-quality, well-insulated garden room that can be used all year round.


Vijay