

Insulation, plaster, and paint
The Garden Room Interior is fully insulated and sealed with a vapour barrier to stop moisture getting into the structure and causing damp


The interior is then boarded and plastered
Insulation
Good insulation is required to maintain a stable interior temperature.


For all-year-round use of The Garden Room, every part of the frame needs to be insulated:
Fill all of the gaps you can and use expanding foam to ensure no gaps are left.
Use our insulation calculator to work out how much insulation you need.
Vapour Barrier
A vapour barrier is applied to the walls and ceiling.


What is the Vapour Barrier for
The Vapour Barrier will stop any natural moisture in the room from escaping into the structure, causing mold and eventually rotting the timber.
How to Install the Vapour Barrier
- Staple the vapour barrier to all of the internal walls and the ceiling
- Tape all gaps to ensure an air-tight seal where possible.
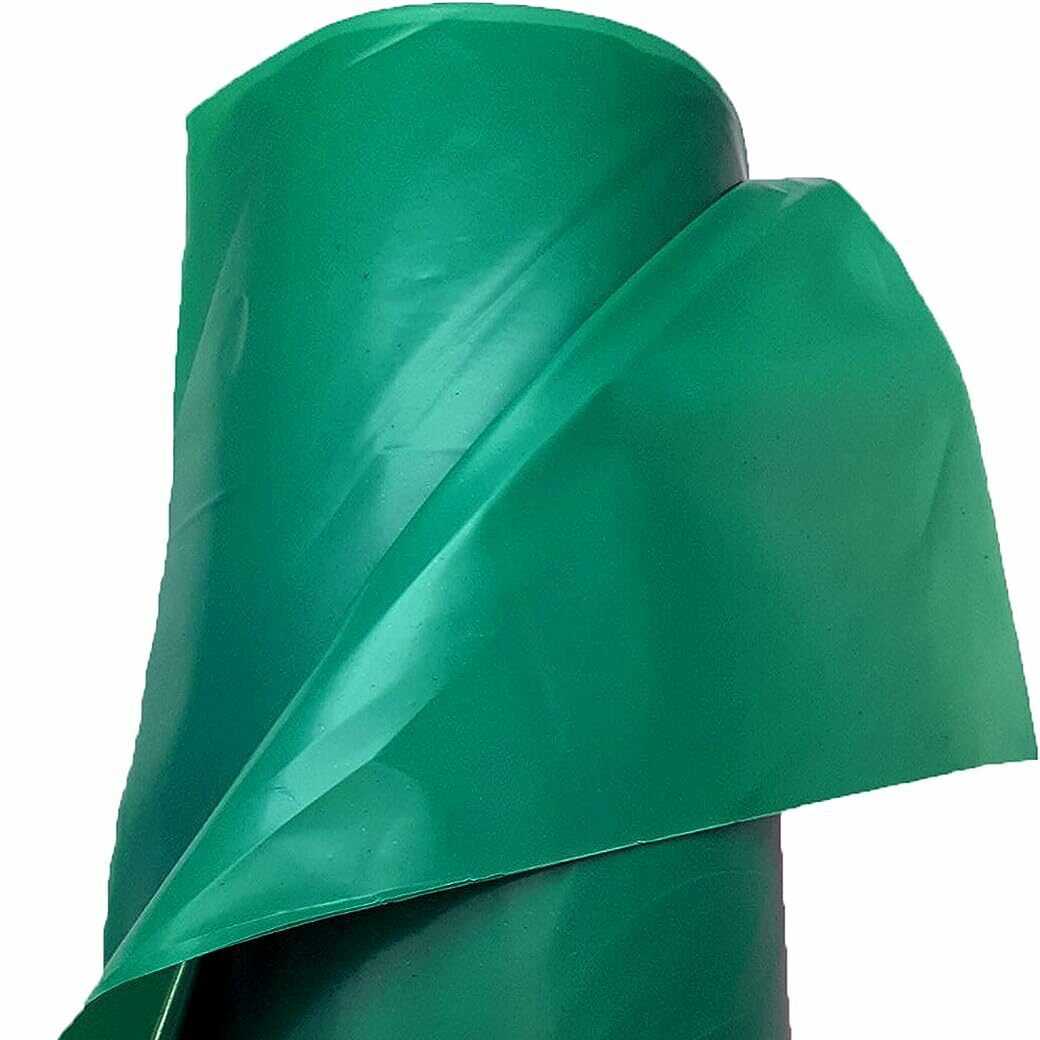
Vapour Barrier in a Garden Room | Installation Guide & Types
A Vapour Barrier is essential for your garden room to control moisture damaging the structure
Plasterboard
The Interior walls and ceiling are boarded using 12.5mm plasterboard, skimmed to a smooth finish.
Use our plasterboard calculator to work out how much plasterboard you need.
Interior Paint
Standard Emulsion


Apply a Mist Coat
Firstly, paint the Interior walls and ceiling with a 50/50 mix of white paint and water for a mist coat to help the paint adhere to the fresh plaster, then 100% white emulsion to create a base coat.
Final Paint

Finish the walls with a light shade of grey emulsion
Flooring
Standard laminate flooring is suitable for use in a garden room.


Laminate Flooring Preparation
The Laminate flooring should be left in the Garden room for at least 24 hours before fitting. This allows the flooring to acclimatise and reduce shrinkage and expansion once fitted.
How to Install the Laminate Flooring
- Lay a DPM and foam underlay to cover the entire floor
- Starting at the rear of the building, lay the first lengths of Dark grey Oak, V-groove, laminate flooring.
- Stagger each row at 1/3 of the plank length.
- Leave an 8mm gap around the perimeter to allow the flooring to expand and contract.
Interior finish

The finish looks great, really fresh and bright! The light walls help to bounce all of the natural daylight around the room. Paint the skirting boards the same colour as the walls.
Common Interior Mistakes & Fixes
| Mistake | Issue | Fix |
|---|---|---|
| Gaps in Insulation | Heat loss/mold | Fill with expanding foam; check twice. |
| Untaped Barriers | Moisture escape | Use acrylic tape; overlap 100mm. |
| No Mist Coat | Peeling paint | 50/50 mix first; dry 24hrs. |
| No Expansion Gaps | Buckling floor | 8mm perimeter; acclimatize 48hrs. |
Adding Electrics Safely
Install after boarding: Sockets, lights, consumer unit. Hire a Part P electrician for certification.
- Plan Layout: 4-6 sockets, LED downlights, exterior lights.
- Cable Runs: Through studs; use armoured cable if running externally.
- Test: RCD protection; certified by a professional.
Back to…


Vijay